
A
Location
4397 Denis-Papin Street in Saint-Léonard, Montreal.
DirectionsReview both levels and capacities: up to 1,000 people in a cocktail setup or 650 people in a banquet setup across both halls combined; individual banquet capacities are 400 in Salle 1 and 250 in Salle 2.
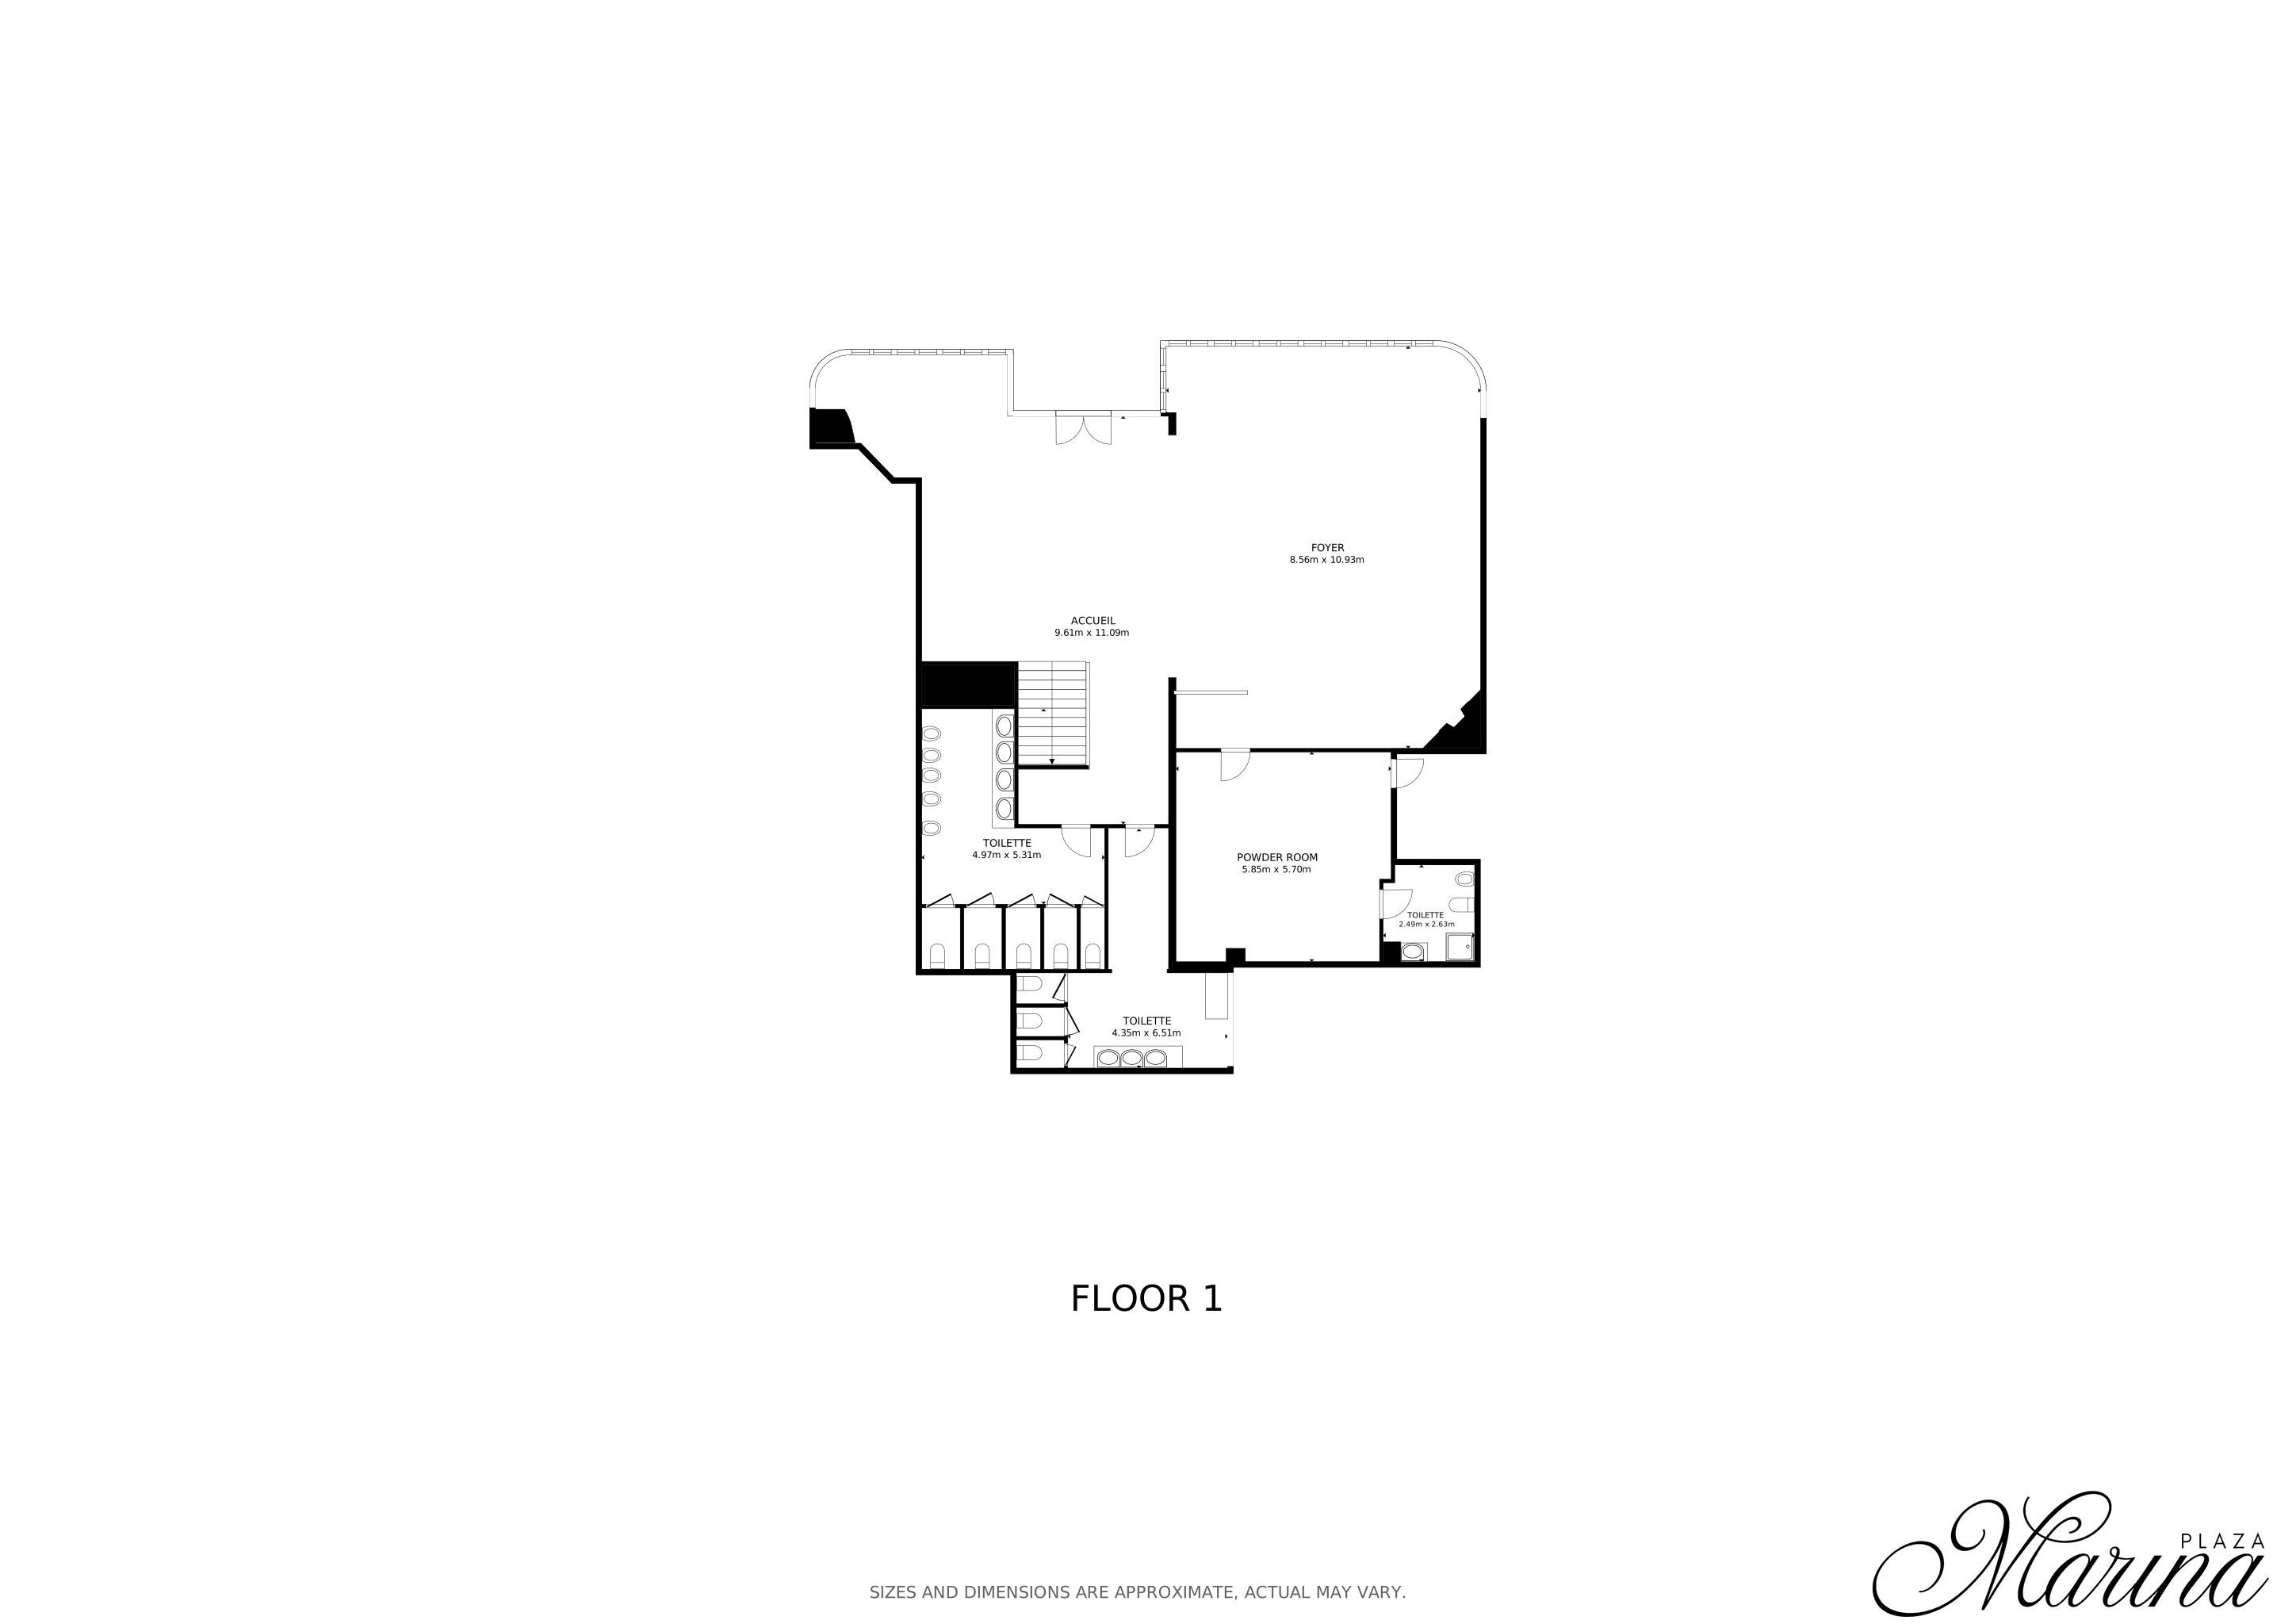
The ground floor includes the reception area, foyer and private lounge. Level 2 includes Salle 1 and Salle 2. Dimensions are approximate based on the supplied floor plan.

The general 3D tour helps you visualize the spaces and their flow before planning an on-site visit.
Confirmed information to help prepare the arrival of your team and guests.
4397 Denis-Papin Street in Saint-Léonard, Montreal.
DirectionsParking is available; confirm arrangements with the team.
Request a quoteOpen directions to Plaza Marina in Google Maps.
Open Google MapsIf Plaza Marina is not the best fit for your date, capacity or area, the team can guide you toward another PMG venue.










The plans show Level 1 with the reception area, foyer and private lounge, then Level 2 with Salle 1, Salle 2 and a reception area.
Both halls combined accommodate up to 1,000 people in a cocktail setup or 650 people in a banquet setup. Individually in a banquet setup, Salle 1 accommodates up to 400 people and Salle 2 up to 250 people.
Yes. A general 3D tour of Plaza Marina is available. No room-specific tours are available.
Plaza Marina is at 4397 Denis-Papin Street in Saint-Léonard, Montreal. A Google Maps link is provided in the Access section.
Yes. Parking is available; confirm arrangements with the team while planning your event.
Download the combined plan or share your date, guest count and desired format to receive a suitable recommendation.
Send us your date, guest count and desired format. The team will direct you to the most useful plan, tour or logistical information.